Model_GD.2_GreenDesign
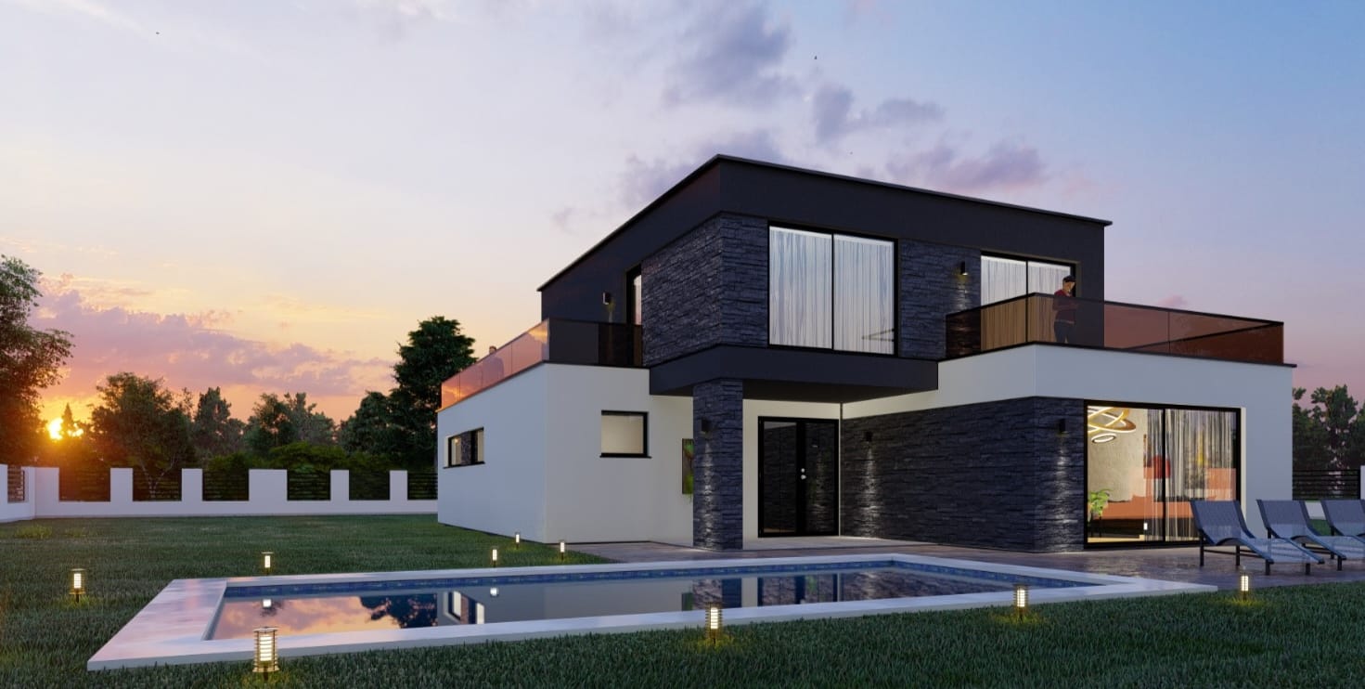
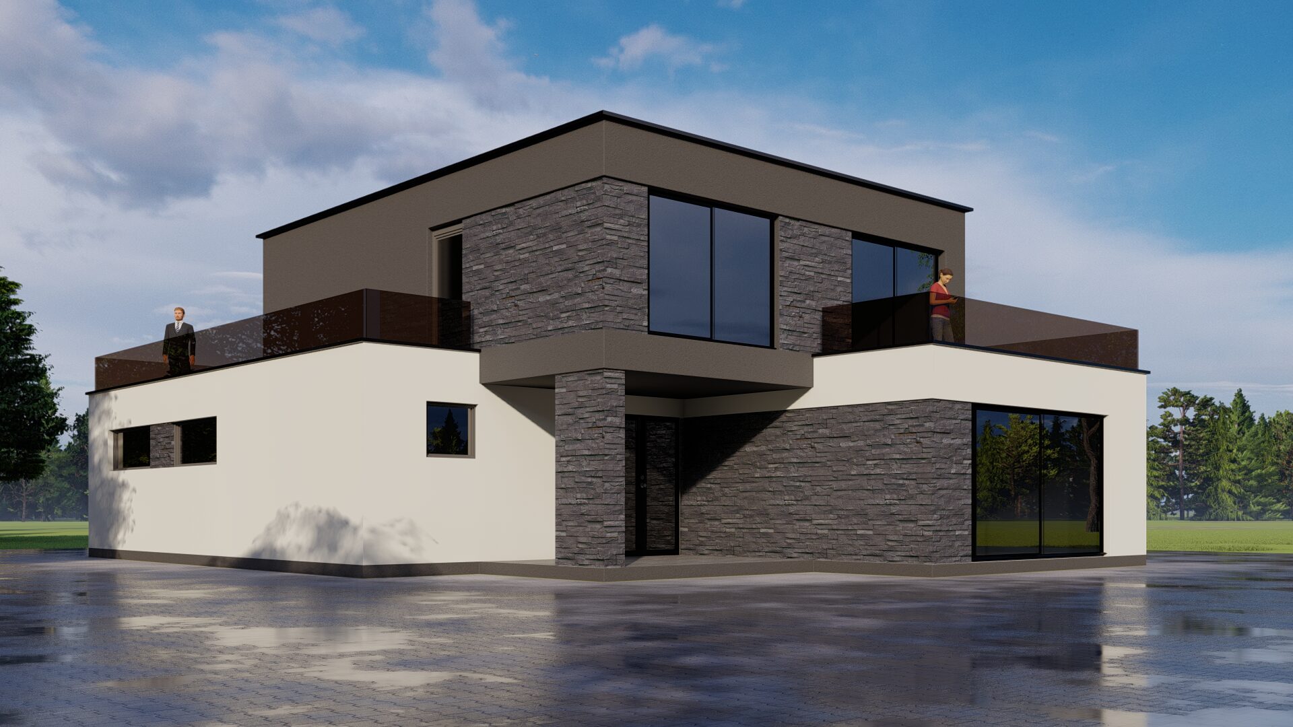
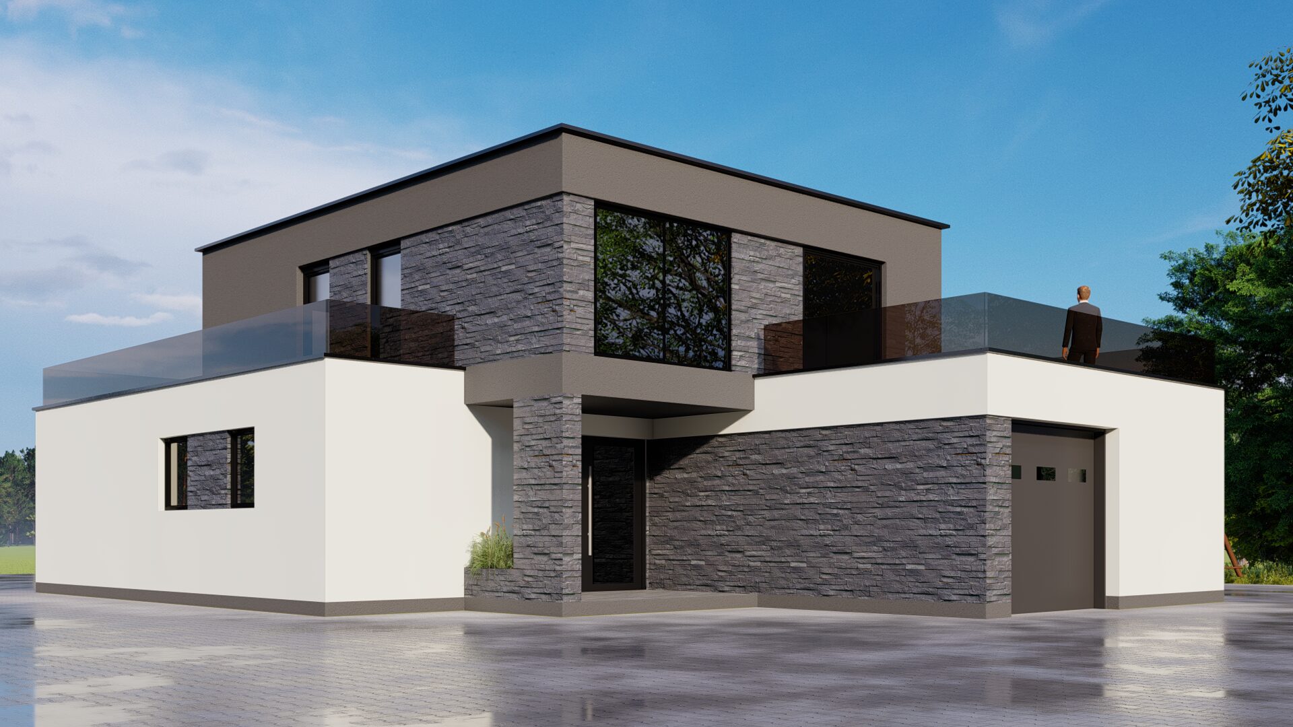
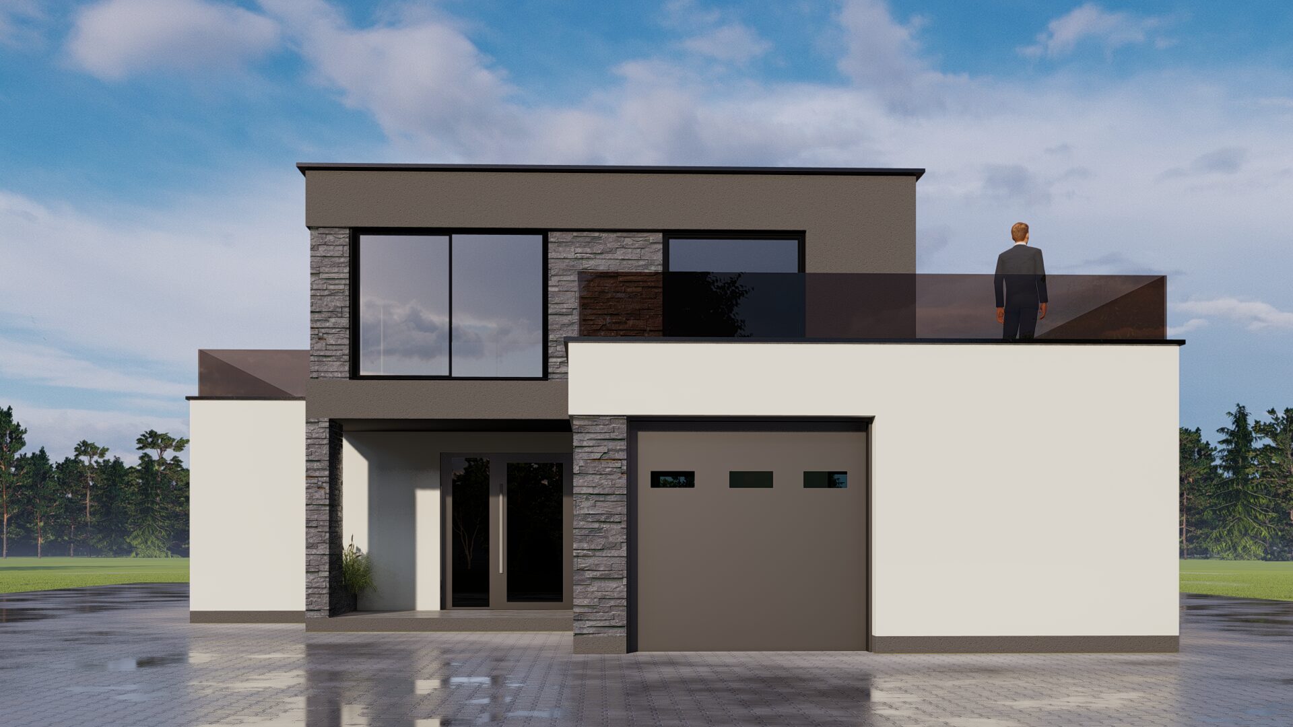
Model_GD.2_GreenDesign – Two-story oasis of comfort with swimming pool and garage 🏡 🏊♂️
The perfect blend of style, functionality and comfort in a modern prefabricated house with a total area of 227.44 m² ✨
Your ideal family home – now available through the GD.2 model!
We present to you Model_GD.2_GreenDesign , an exclusive two-story prefabricated house with a total net area of 188.02 m² , a gross area of 227.44 m² , which includes an outdoor swimming pool measuring 8x4m. This model is designed to combine modern living , energy efficiency , and family comfort - with a private garage and spacious terraces.
Ground floor - functional layout for everyday life 🏠
-
P.01 - Living area: 26.13 m² 🛋️
-
P.02 - Dining room: 6.66 m² 🍽️
-
P.03 - Kitchen: 7.62 m² 👩🍳
-
P.04 - Hallway: 12.10 m² 🚪
-
P.05 - WC and technical area: 7.29 m²
-
P.06 - Hallway: 5.53 m²
-
P.07 - WC and niche: 5.12 m²
-
P.08 - Technical room: 5.67 m² ⚙️
-
P.09 - Garage: 36.34 m² 🚗
-
P.10 - Entrance / porch: 6.37 m²
-
P.11 - Covered terrace: 11.08 m² 🌳
The ground floor offers a harmonious space for living, gathering, cooking and relaxing, while the garage is connected to the interior space for maximum practicality.
Floor - comfortable space for privacy and peace 🛏️
-
P.01 - Bedroom: 8.74 m²
-
P.02 - Bedroom: 10.33 m²
-
P.03 - Hallway: 10.36 m²
-
P.04 - Wardrobe: 3.49 m² 👗
-
P.05 - Bedroom: 12.67 m²
-
P.06 - Bathroom: 7.41 m² 🛁
-
P.07 - Bathroom: 4.81 m² 🚿
-
P.08 - Staircase: 5.67 m²
-
P.09 - Flat roof terrace: 31.31 m² ☀️
-
P.10 - Covered terrace: 23.68 m²
The floor is designed to provide maximum comfort and privacy for family members - with three bedrooms , two modern bathrooms , a wardrobe and two spacious terraces with a beautiful view.
Key advantages of Model_GD.2_GreenDesign:
✅ 8x4m swimming pool for summer refreshment
✅ Garage with direct entrance to the house
✅ Two terraces for relaxation and enjoyment
✅ A total of 5 functional bedrooms
✅ Perfect relationship between closed and open space
Contact us and start building your ideal home! 🏗️
🏛️ Company name:
"Green Design" doo Kozarac
🏢 Address:
Kozaruša bb,
79202 Kozarac, Bosna i Hercegovina
☎️ Phone:
+38765649326
✉️ Email:
office@gd-house.com
🕒 Working hours:
Mon - Fri: 8:00 a.m. - 4:00 p.m.
Model_GD.2_GreenDesign – A place where style, functionality and family come under the same roof! 🏠 ❤️
Download PDF document
Model GD 2 - Ground floor foundation
Download PDF document
Model GD 2 - First floor foundation